

Batteries
PAS 63100: where a home battery can and cannot go
PAS 63100, the fire-safety specification for home batteries since April 2026: what it covers, where a stack cannot go, and what that means in your house.
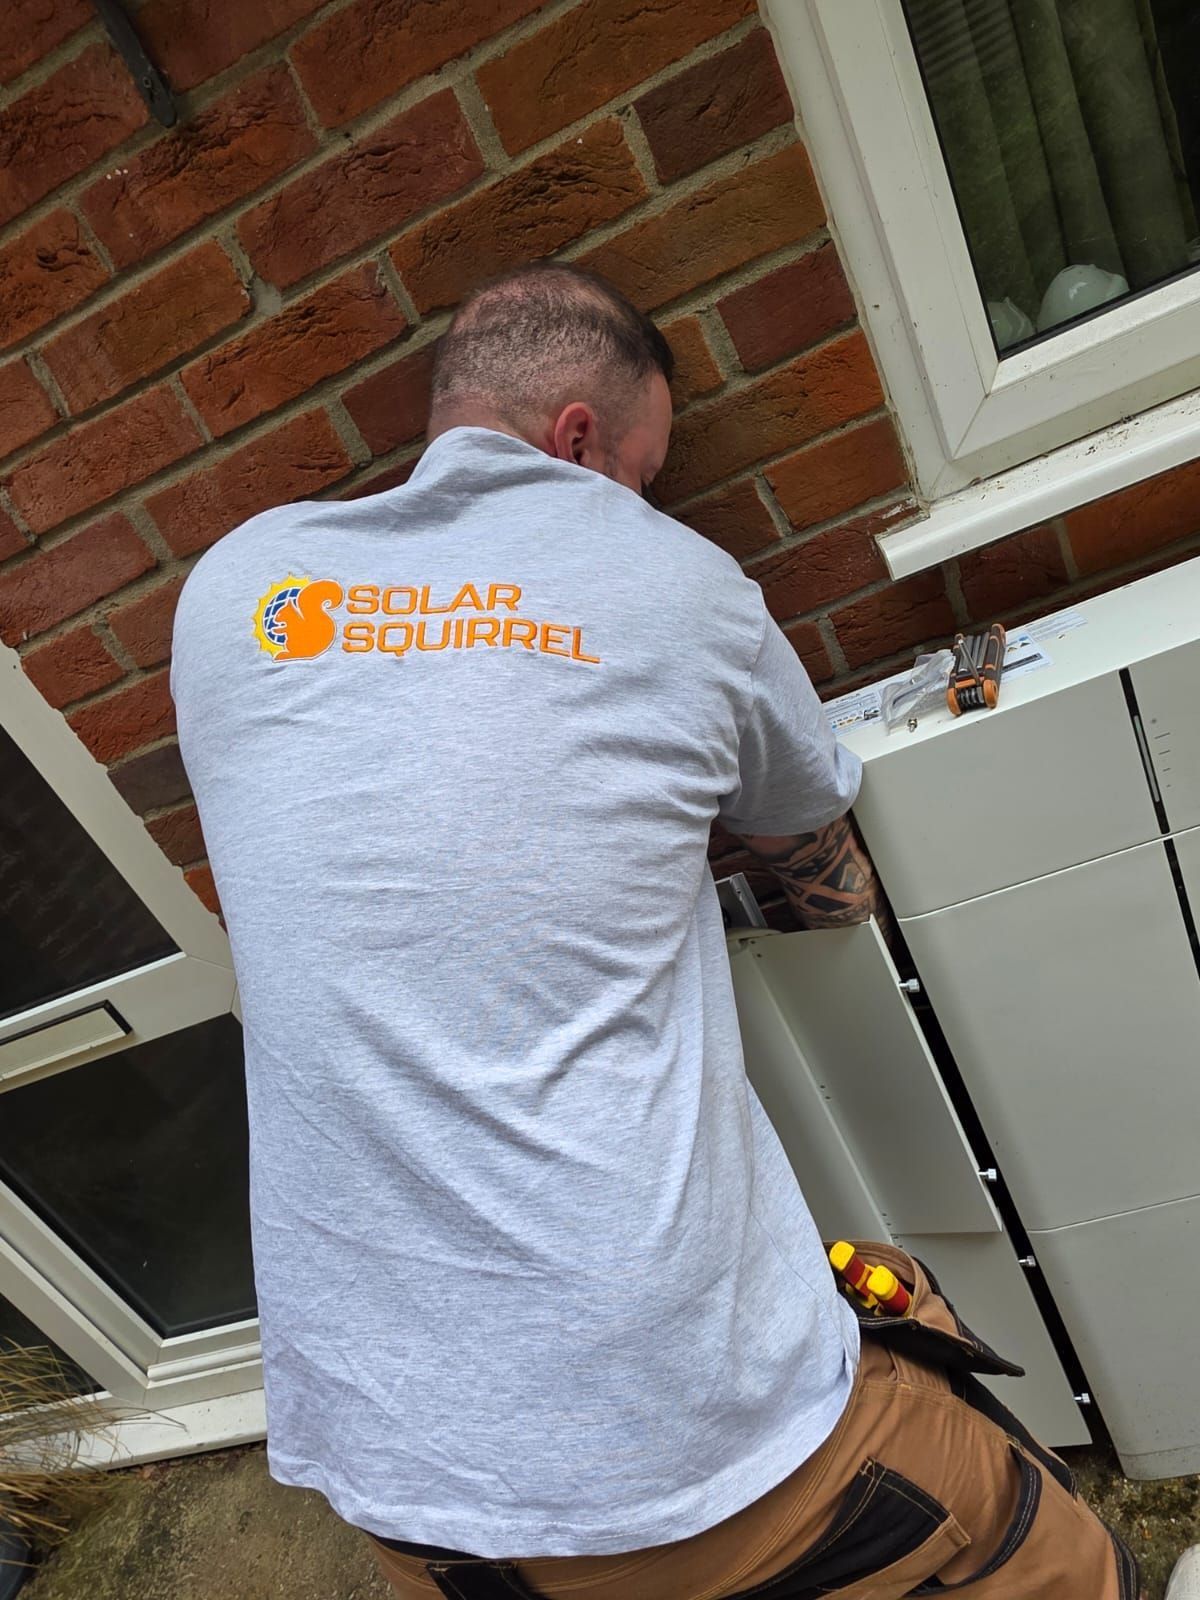
One of our installers fitting a stack against an outside wall — the kind of position the specification prefers.
Ask three installers where your battery will go and you may get three answers. Since April 2026 there has been a specification that narrows them. This post explains what it is, what it says in plain terms, and how it plays out on the kinds of houses we survey across Sussex and the Surrey edge.
What it is
PAS 63100:2024 is a British Standards Institution specification with a long title — “Electrical installations. Protection against fire of battery energy storage systems for use in dwellings. Specification” — published on 20 March 2024. It sets fire-safety requirements for installing small-scale battery storage in homes: the physical requirements of the battery unit, battery management and power conversion equipment, fault management and fail-safe behaviour, and the installation location with respect to safety and protection against fire. It is written for competent designers and installers, and it applies to ordinary houses; it does not cover dwellings over 200 square metres of floor area, high-risk residential buildings or second-life batteries.
Since April 2026 the wiring regulations, BS 7671, have required batteries in homes to be installed to it. So it is no longer guidance an installer can choose to follow. It is the standard the certificate is signed against.
Where it steers a battery
The plain-English version, as the building press summarised it when the specification came in: the standard advises locating the system outside the home where possible — a garage, a shed, or an exterior enclosure with a protective covering — and, where it has to be indoors, away from habitable rooms and escape routes, with escape routes kept unobstructed and fire detection where the batteries are, linked to the alarm system. Clearances around the stack and the detection fitted near it are part of the same specification.
What that means in the houses we see
The garage, utility or outbuilding. The easy answer, and the one the specification prefers. A solid wall, out of the living space, room for the clearances, and a sensible run to the consumer unit. On the estates around Horsham, Burgess Hill and Haywards Heath this is most jobs.
The cellar. Often the best indoor position in a town house — Chichester inside the walls, Lewes, Brighton — provided it is dry and ventilated and the detection can be fitted. A wet cellar is not a position at all.
The cupboard under the stairs, the hall, the landing. These are escape routes, and as a rule the stack does not go there. We say that on the phone rather than at the door.
The loft. Not a default. A boarded loft is surveyed for weight, access and detection before it is even discussed, and we would rather find an outbuilding.
A flat. The same specification applies, plus the questions of whose supply and whose wall. Some purpose-built blocks can meet it; many converted houses cannot. Can a Brighton flat have a battery? is the honest long answer.
Why the position comes before the size
We settle where the stack can go before we name a capacity, because a battery that cannot be sited compliantly is not a battery, however good the price. The size then comes from your own evening consumption — half-hourly data from the smart meter where it will give it, your bills where it will not — and if the sums do not support a battery on your usage, the quote says so.
Where to go next
The siting question town by town is on the battery storage page and its location pages — the terrace with no garage in Worthing, the outbuilding under the Downs at Storrington and Pulborough, four kinds of house in Haywards Heath. The order of a battery installation from survey to handover is in what a Sigenergy installation involves; the paperwork that goes to the network operator is in G98 or G99 explained; the terms are in the glossary.
At the county edges the siting question changes shape: battery storage in Surrey is about garages and outbuildings on sloping plots under two network operators, and battery storage in East Sussex is about Brighton basements, Lewes cellars and clifftop garages in salt air — the same specification, a different wall.
More from the blog
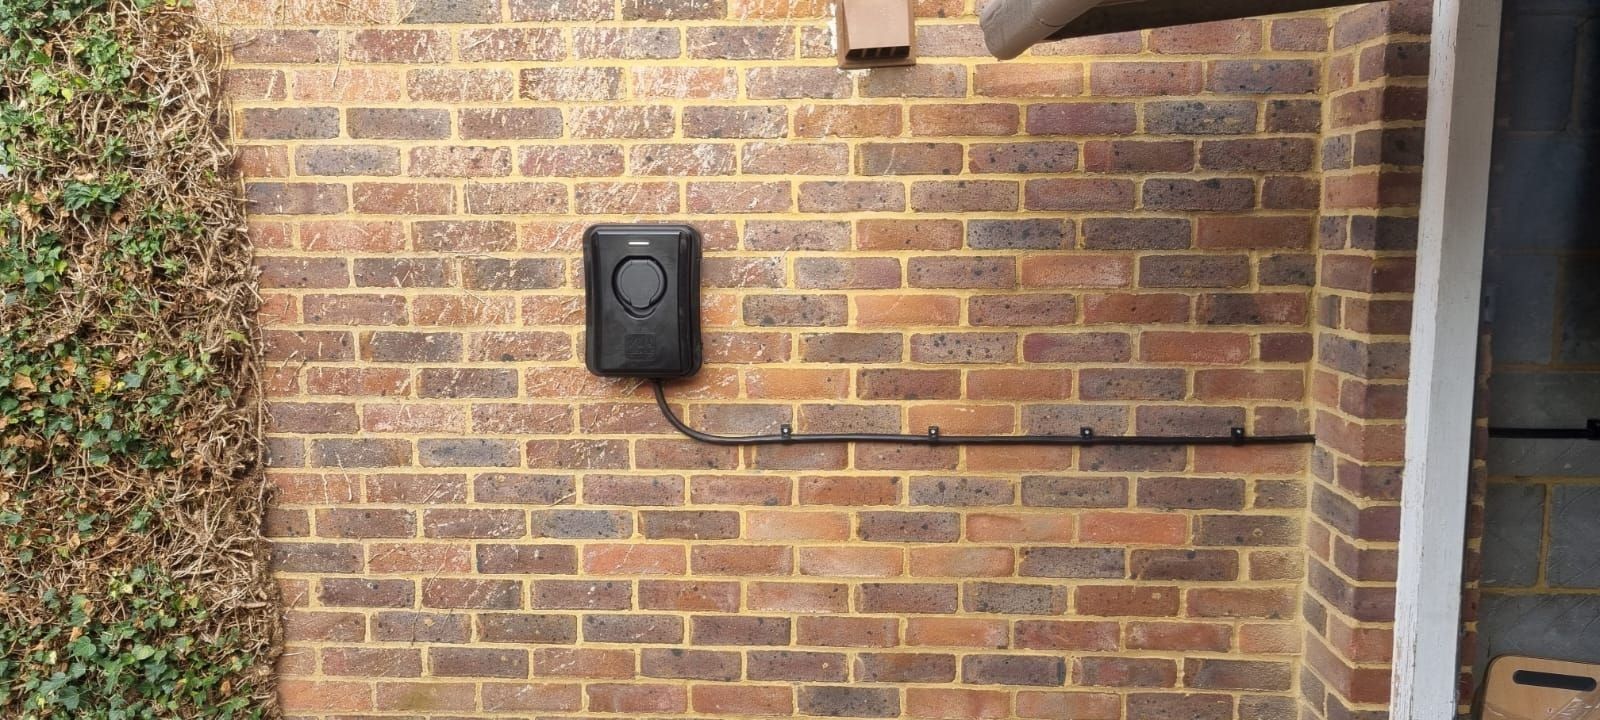
Charging an electric car in a Brighton terrace: the public network, and the home-charger cases
Over 1,000 public chargepoints, 86% of residents without off-street parking within a three-minute walk — and when a Brighton house can have its own.
Read it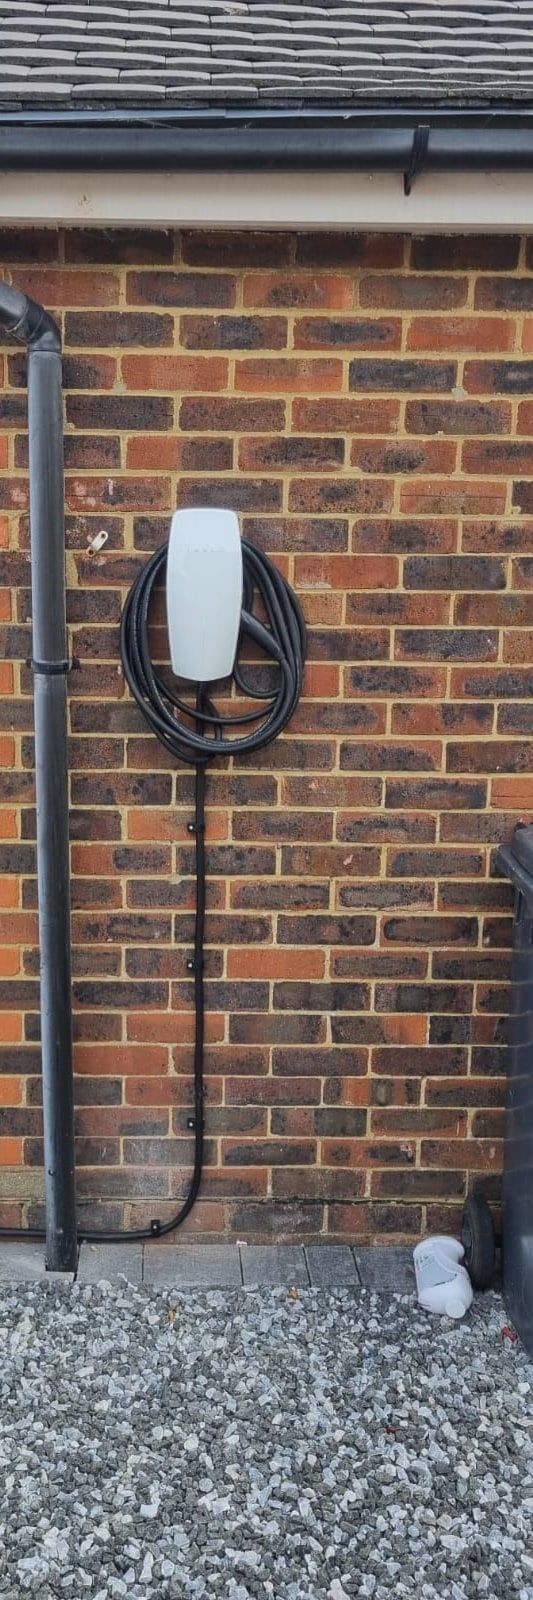
EV charger installation in Surrey: the rollout, the cable-gully rule and what a home charger needs
What Surrey has built and banned — 200-plus public sockets, no cables across the pavement — and what a home charger on the Surrey edge involves.
Read it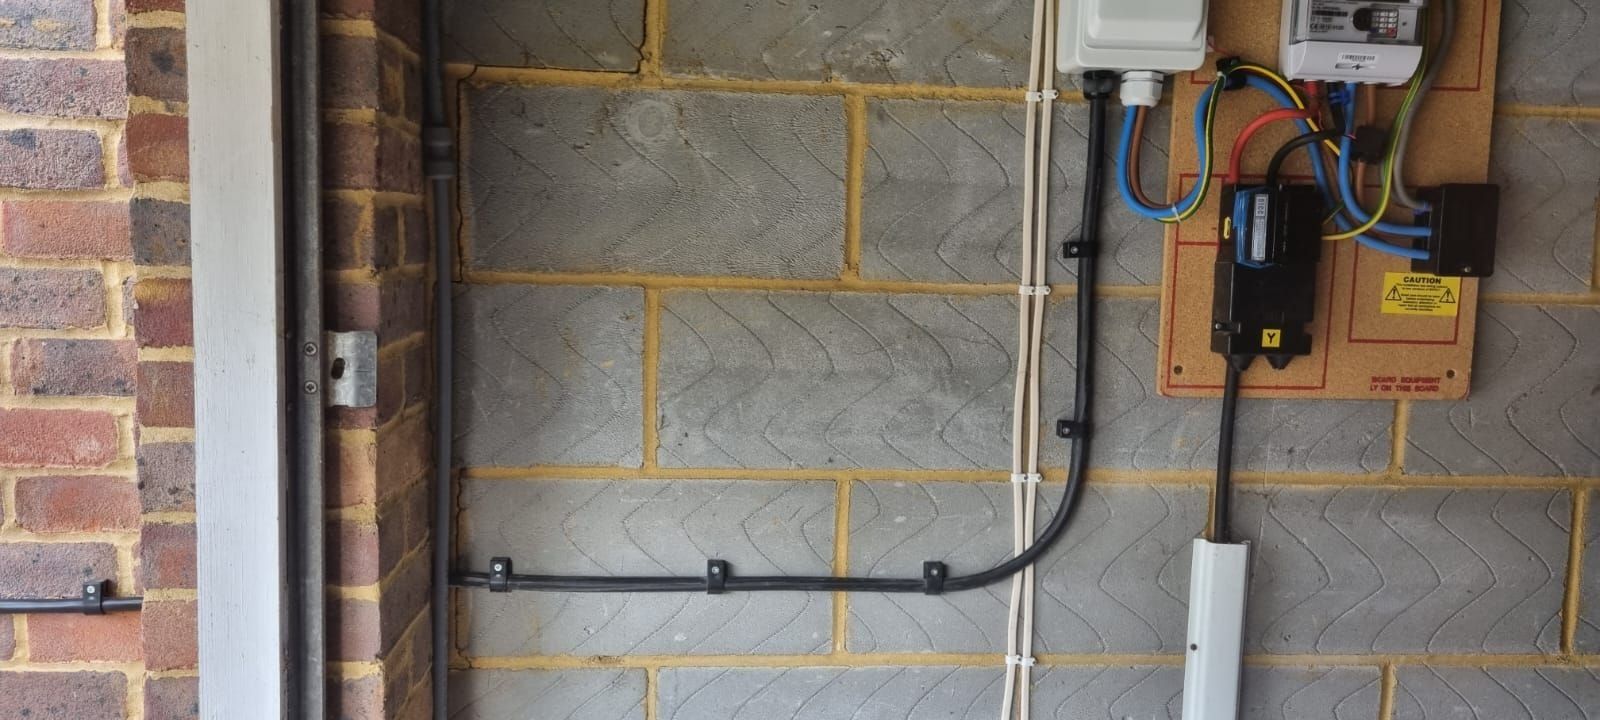
A home charger in a Worthing terrace: parking, the supply and the grant
Three Worthing houses — a semi with a drive, a terrace with a rear space, a terrace on the street — and what each can do about charging a car at home.
Read it